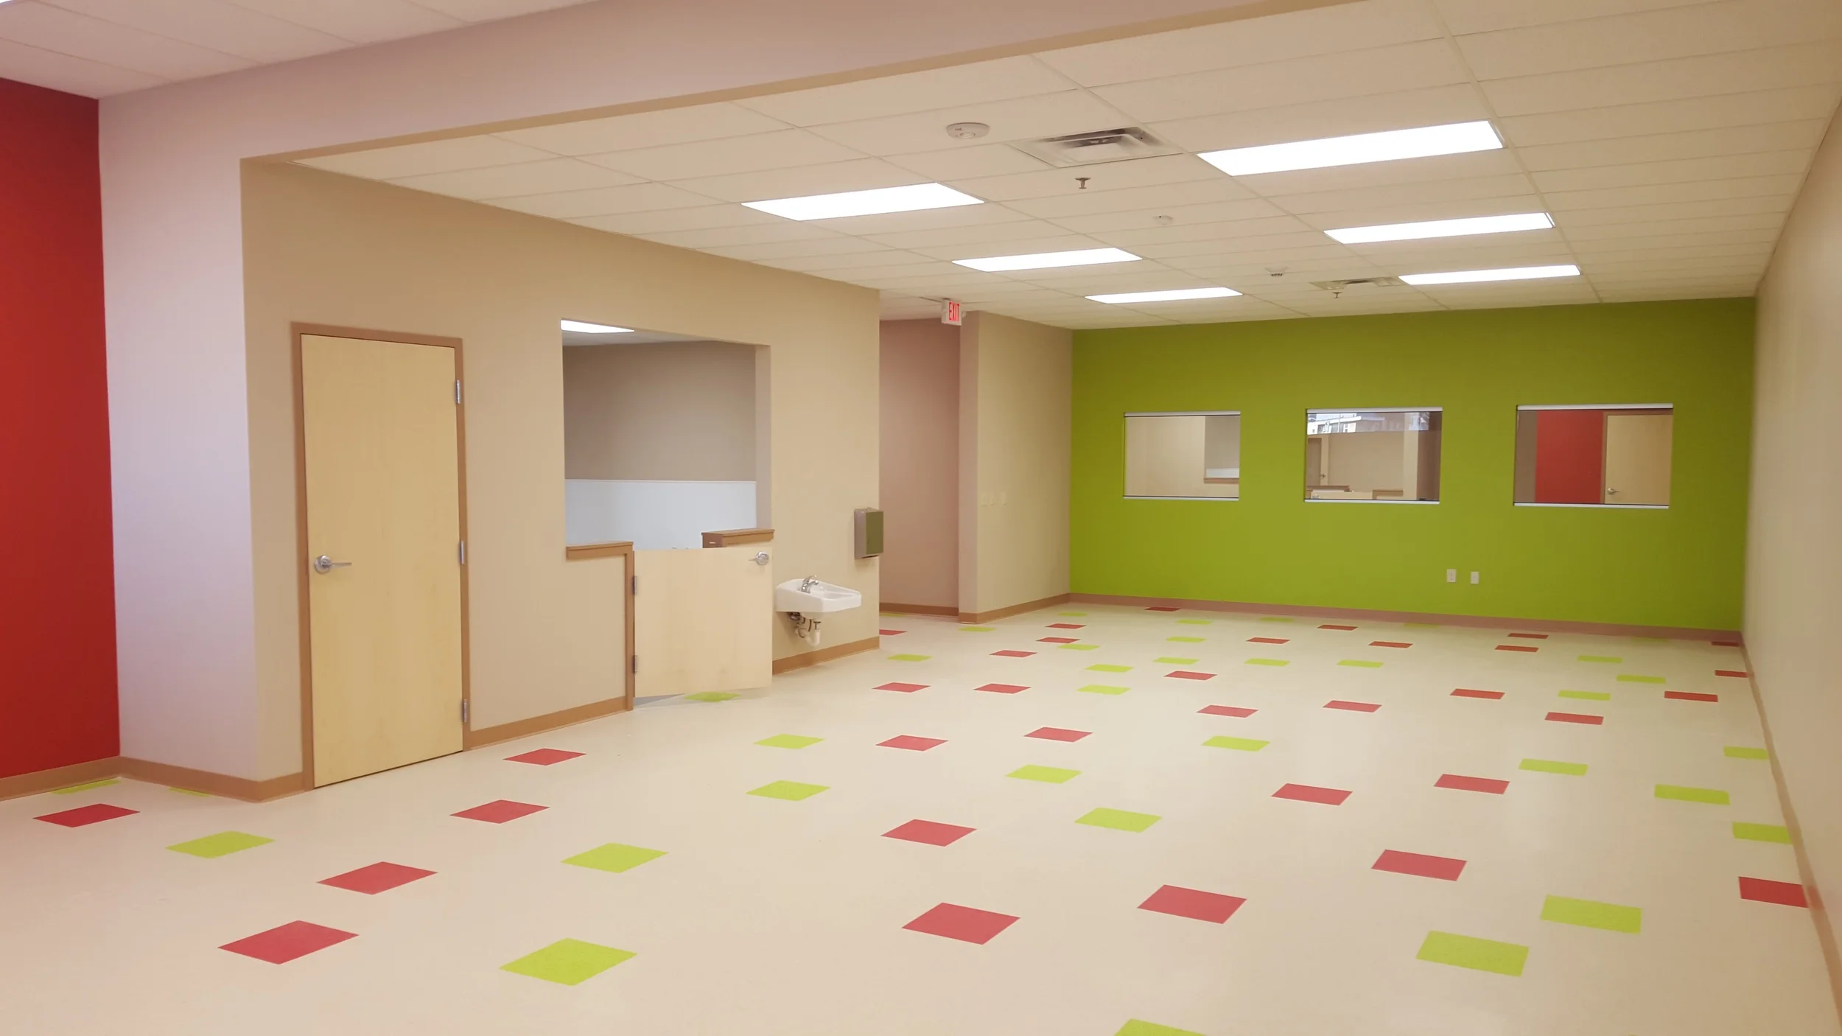
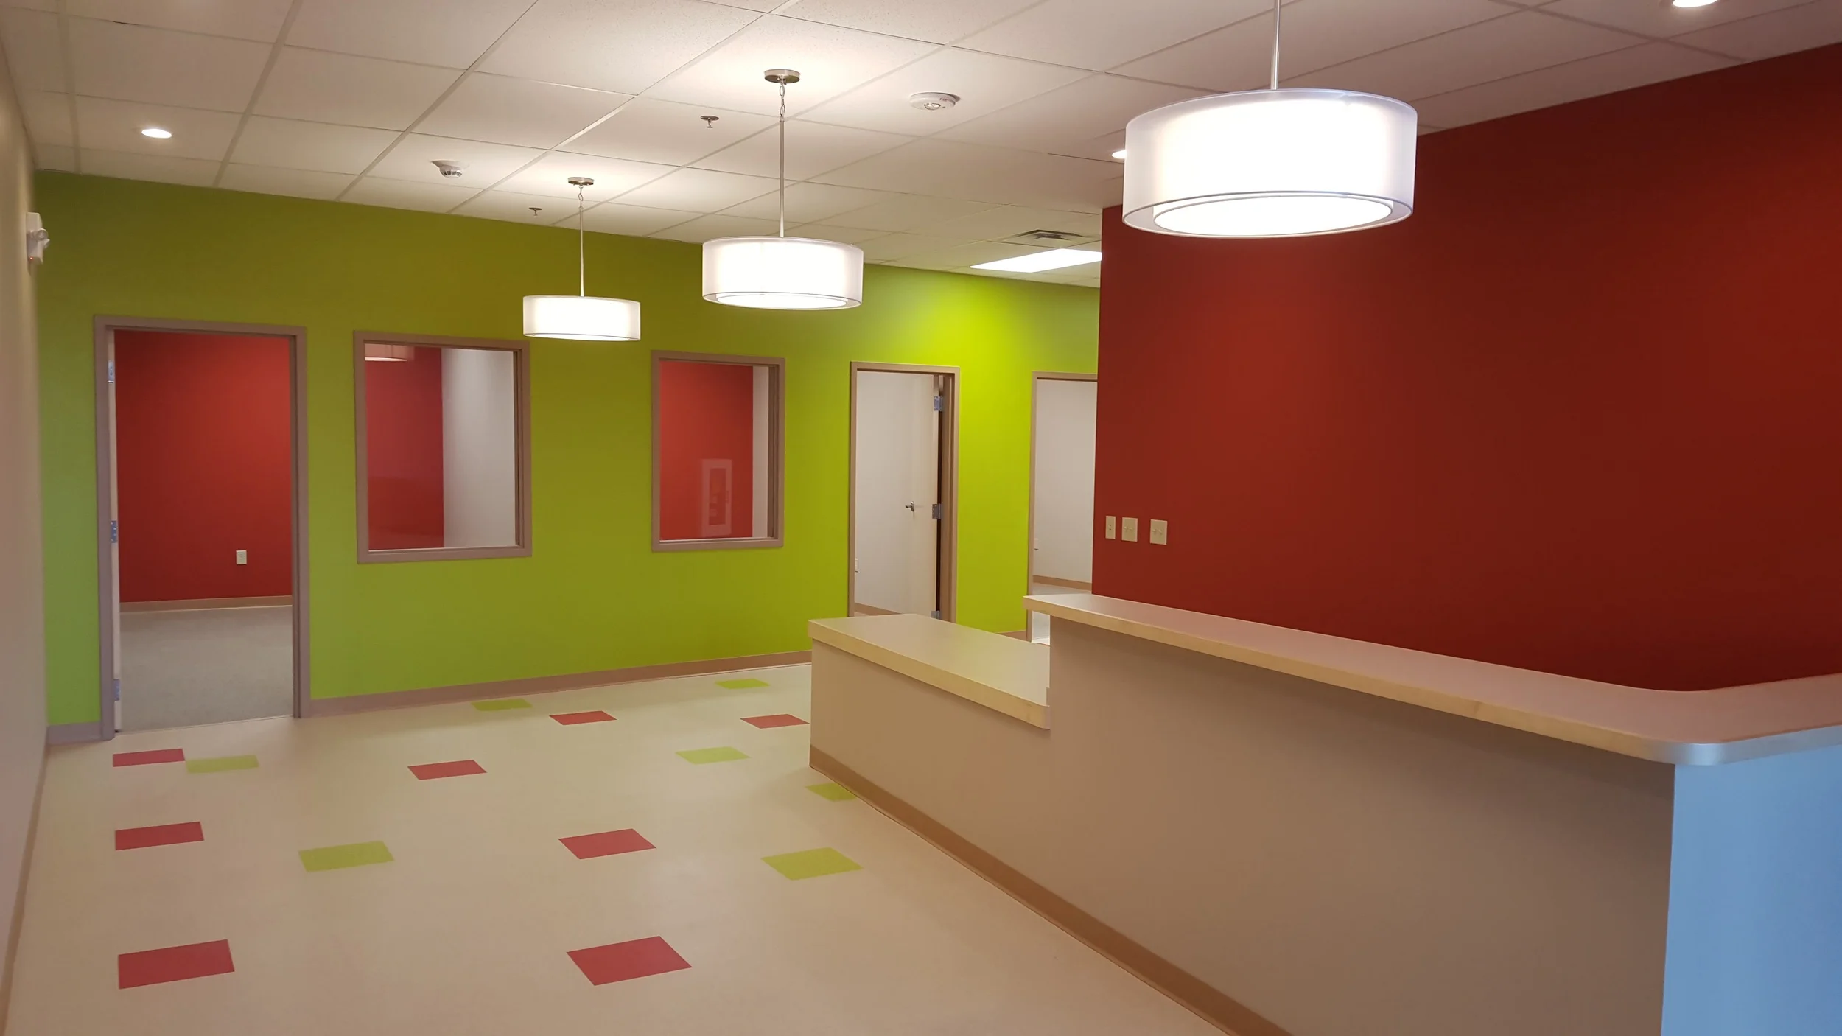
Acelero Learning Cudahy II, Cudahy WI
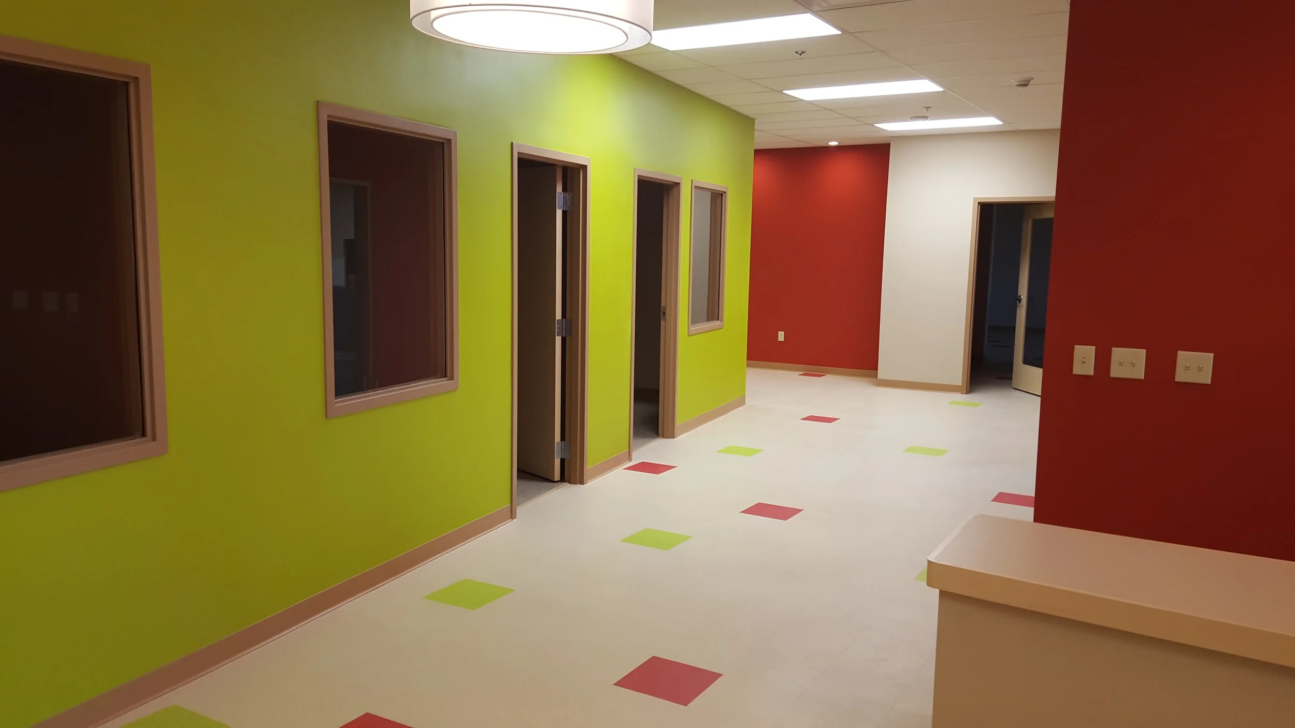
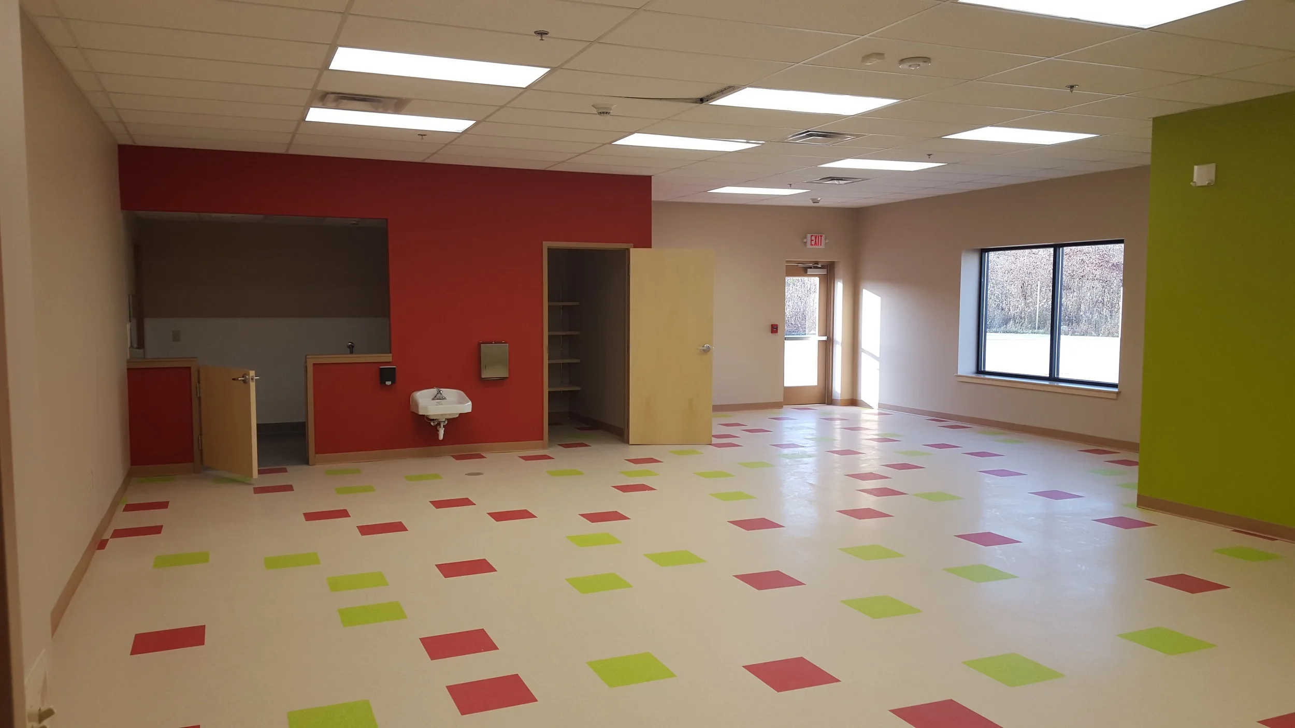
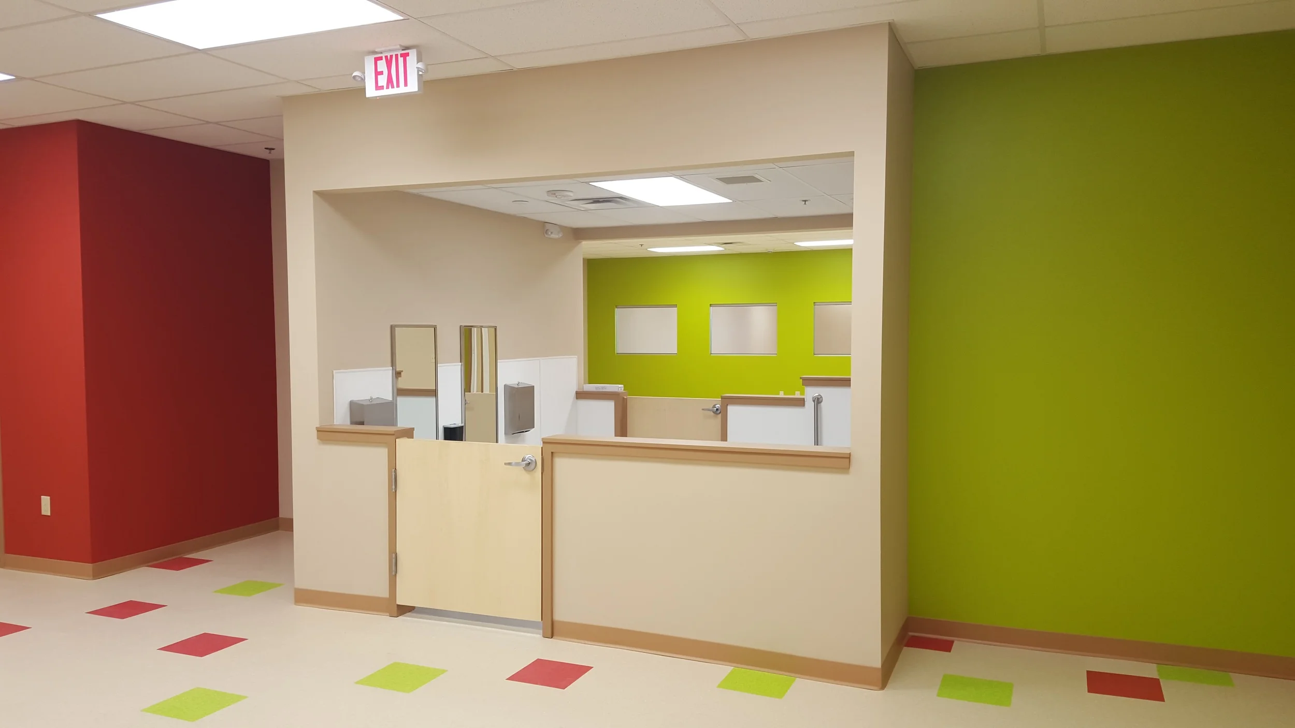
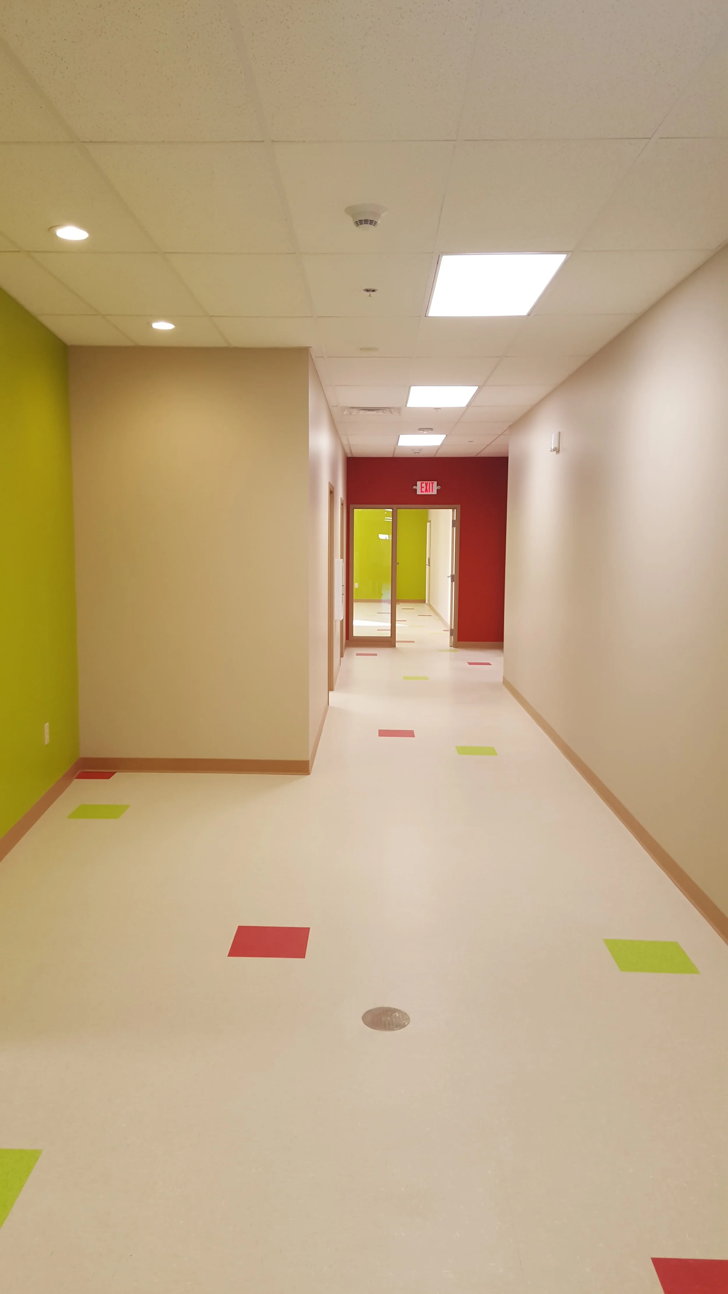
This previously vacant space located in a retail strip development was transformed into a welcoming childcare center. Acelero Learning, responding to a local need for Head Start childcare services, retained DW Arthur Associates Architecture to design this center within the building and budgetary constraints. The 11,000 s.f. center provides full day care for 100 children between 5 classrooms, multi-use space, full service kitchen and support and administrative offices.
Responsibilities Include:
- Exploration of existing space conditions
- Provided regulatrory review including building code and licening requirements
- Performed expedited design concept development and documentation
- Managed extensive value engineering and construction budget management with client and contractor
- Construction administration through project completion